
ABSOLUTE HOME DESIGN · WALL DECOR & ART Should Wall Art Match the Rug? How to Coordinate Colors, Patterns & Room Style Use the rug you already own to choose artwork with a clear connection—and enough character of its own. Affiliate disclosure: This article contains affiliate links. If you buy through them, we may earn a commission at no extra cost to you. As an Amazon Associate I earn from qualifying purchases. You like the rug. It works with the sofa, the room feels comfortable, and now the empty wall is the part you cannot settle. Should the artwork repeat the rug’s colors? Is another pattern too much? Would something completely different look out of place? The short answer Wall art does not need to match the rug exactly. It can connect through a small shared color, compatible undertones, a similar mood or deliberate contrast. Consider the sofa, walls and flooring too: the rug is part of the room, not the only reference. Repeating every color in the same proportions c...

You have a layout in mind. The sofa should go there. The desk seems as if it will fit. The cabinet looks fine on the plan. So you start moving furniture—and only then discover the problem.
A door becomes awkward to use. A route through the room feels tighter than expected. A piece of furniture does not behave in the space the way you imagined. Or everything technically fits, but the room still does not support the way you actually want to live in it.
That is the expensive part of trial and error: the physical move becomes the test.
A layout idea is not yet a layout decision.
Before you commit time, effort or money to rearranging a room, there is a more useful question to ask: what do you still not know about this layout?
If this problem sounds familiar, it often starts earlier than moving day. You may first need to understand why a room layout is not working, make sure you have mapped the room before moving furniture, or question whether a piece that technically fits will actually work in the room.
Why a Layout Can Look Right and Still Fail
A room layout is built on assumptions. Some concern the room itself. Others concern the furniture, access, movement, storage or the activities the room needs to support.
The problem is that assumptions can disappear inside a sketch, a photograph or even a polished 3D view. A layout may look convincing while an important detail remains unverified.

The problem is bigger than “Will it fit?”
ROOM: Are you working from reliable information about the space?
FURNITURE: Do you actually know the dimensions and details that affect placement?
USE: Will the arrangement support what the room needs to do?
ALTERNATIVES: Are you choosing between real options, or simply committing to the first idea?
TRADE-OFFS: What improves—and what becomes less convenient—if you choose this arrangement?
Those questions are deliberately different from a list of furniture-placement rules. The goal is not to copy somebody else's “perfect” room. It is to make a better decision about your room.
And that requires moving from recognition to implementation.
Ready to Work Through Your Own Room?
Understanding the problem is the first step. The next step is organizing the information that matters in your room before you start moving furniture or making purchase decisions.

Get the AHD Room Layout Quick-Start Kit free. We will also send you the practical room-planning lessons that continue from this article: how to work with your room information, how to develop alternatives and how to evaluate a layout before you commit to the move.
Enter your email below and we'll send you the Quick-Start Kit.
What you'll receive in the 6-email Room Planning series
- Email 1 — Diagnose Why the Layout Isn't Working — Identify what is actually blocking the room-layout decision and what still needs verification.
- Email 2 — Map the Room Before Moving Furniture — Build a usable room constraint map and record the fixed information that matters.
- Email 3 — FITS ≠ WORKS: Check the Furniture — Separate destination fit, access fit and functional fit before buying or committing.
- Email 4 — Arrange Furniture With a Repeatable Process — Define the room's purpose and create purposeful alternatives instead of moving furniture at random.
- Email 5 — Compare Layouts by Their Trade-Offs — Compare Layout A, B and C against the same priorities and make WHAT IMPROVES? / WHAT GETS WORSE? explicit.
- Email 6 — Test the Layout Before You Commit — this article's implementation lesson — Return to the real room, verify the critical information behind the plan, test more than one arrangement and turn the strongest alternative into a reasoned final decision.
Free resource from Absolute Home Design. You'll also receive practical room-planning guidance by email. You can unsubscribe at any time.
The Tools Should Support the Decision—Not Replace It
Once you stop treating furniture moving as the planning method, the roles become clearer. You need a way to organize the decision, reliable information about the physical room, and a way to explore what a proposed arrangement could look like before committing to it.
That is why this Absolute Home Design campaign combines our own planning resources with tools from partners whose products address different parts of the same problem.
AHD OWNED PAID RESOURCE · COMPLETE IMPLEMENTATION SYSTEM
Take the Room From First Question to Final Decision
Email 6 teaches the final testing stage progressively. The AHD Room Layout Decision Kit gives you the complete 31-page reusable system now—so the real-room test is connected to every decision that came before it.
MAPDEFINERECORDCREATECHECKCOMPAREDECIDE

CU07 is where CHECK becomes DECIDE
- Verify the assumptions: identify which measurements, furniture facts and room constraints still matter to the decision.
- Compare the strongest alternatives: carry forward what each arrangement improves and what it makes less convenient.
- Document the decision: keep the reasoning together instead of losing it across sketches, screenshots and memory.
US$19.99
MEASUREMENT PARTNER · VERIFY THE REAL ROOM
HOTO: Check the Physical Information Behind the Plan
CU07 brings the decision back into the real room. If a consequential distance is still uncertain, the HOTO Laser Measure can help replace an estimate with a recorded measurement before the furniture move becomes the test.

Official HOTO product media.
According to HOTO, the current Laser Measure has a measuring range up to 98 ft / 30 m, stated accuracy of 1/16 in / 2 mm, OLED display, USB-C charging and Bluetooth synchronization with the Mi Home app.
Use the right measuring tool for the detail: a laser measure can be useful for room and wall distances; keep a conventional tape available for furniture, openings, recesses and awkward details where it is better suited.
CHECK THE HOTO LASER MEASURE →
Affiliate disclosure: AHD may earn a commission from qualifying purchases through this link, at no additional cost to you. Manufacturer specifications can change; verify current information before relying on it.
DIGITAL PLANNING PARTNER · VISUALIZE BEFORE PHYSICAL COMMITMENT
Coohom: Make the Strongest Alternatives Visible Before You Move
Once the underlying room information is reliable, Coohom gives you a digital environment for inspecting the arrangements that survived the earlier stages. Build or import the floor plan, place furniture, switch between 2D and 3D, and render the alternatives before taking the strongest candidates back into the real room.
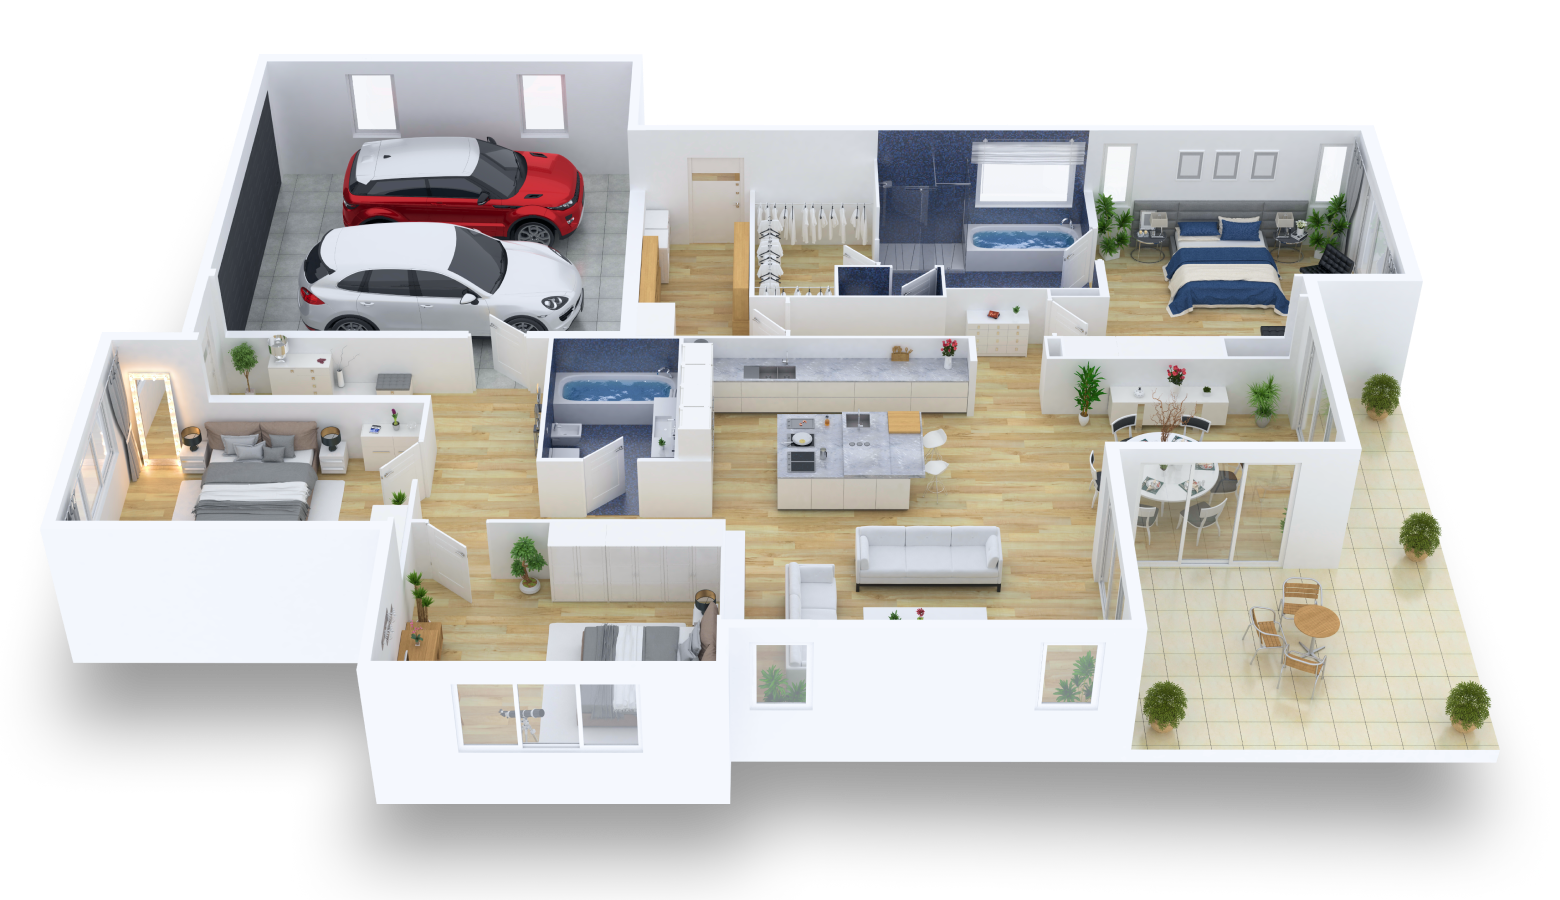
Official Coohom room-planner media.
Preserve the room context
Keep the mapped room visible while the furniture arrangement changes.
Keep the mapped room visible while the furniture arrangement changes.
Inspect in 2D and 3D
Move between plan view and spatial visualization before physical testing.
Move between plan view and spatial visualization before physical testing.
Compare surviving alternatives
Keep more than one serious option visible instead of committing to the first plausible arrangement.
Keep more than one serious option visible instead of committing to the first plausible arrangement.
Render the idea
Use visual outputs to inspect the proposed arrangement before moving day becomes the first experiment.
Use visual outputs to inspect the proposed arrangement before moving day becomes the first experiment.
VISUALIZE YOUR LAYOUT IN COOHOM →
SEE OFFICIAL ROOM-PLANNER EXAMPLES → · EXPLORE OFFICIAL COOHOM TUTORIALS →
VISUALIZATION ≠ VERIFICATION
A polished 3D room can help you inspect and compare an idea. It cannot make uncertain measurements, product dimensions or real-world constraints reliable. CU07 ends in the real room for that reason.
Affiliate disclosure: AHD may earn a commission from qualifying purchases or eligible actions through the affiliate link, at no additional cost to you.
Moving Furniture Should Confirm the Plan—Not Create It
You do not need to eliminate every uncertainty before moving a chair. But the more consequential the decision, the more useful it becomes to know which assumptions you are relying on before you commit to the physical move.
That is the shift behind this campaign: work from better room information, explore the decision before committing to it, and use the physical room to confirm and refine the plan rather than starting from guesswork.
If you want to begin with the free implementation material, use the Quick-Start Kit signup above. The subscriber lessons will take the next step and show you how to apply the process to your own room.
Testing is also easier when you separate the arrangement itself from the decision behind it. Our guides to arranging furniture in different types of rooms and comparing room-layout ideas before moving furniture explore those related planning problems in more detail.
Partner information: Product capabilities and specifications referenced above were checked against official HOTO and Coohom materials in September 2026. Features, prices and availability can change. Always verify consequential measurements and current product information before relying on them for a purchase or layout decision.
Comments
Post a Comment